Reading the site
A city laid out by water, not by whim
Petra is not laid out on a neat Roman grid. It grew inside a natural basin ringed by sandstone mountains, and its shape was dictated by where the water ran and where the rock could be carved. The main city centre sits along the valley floor, with the carved monuments climbing the surrounding cliffs. Once you understand that logic, the site stops feeling like a random scatter of monuments and starts reading like a city.
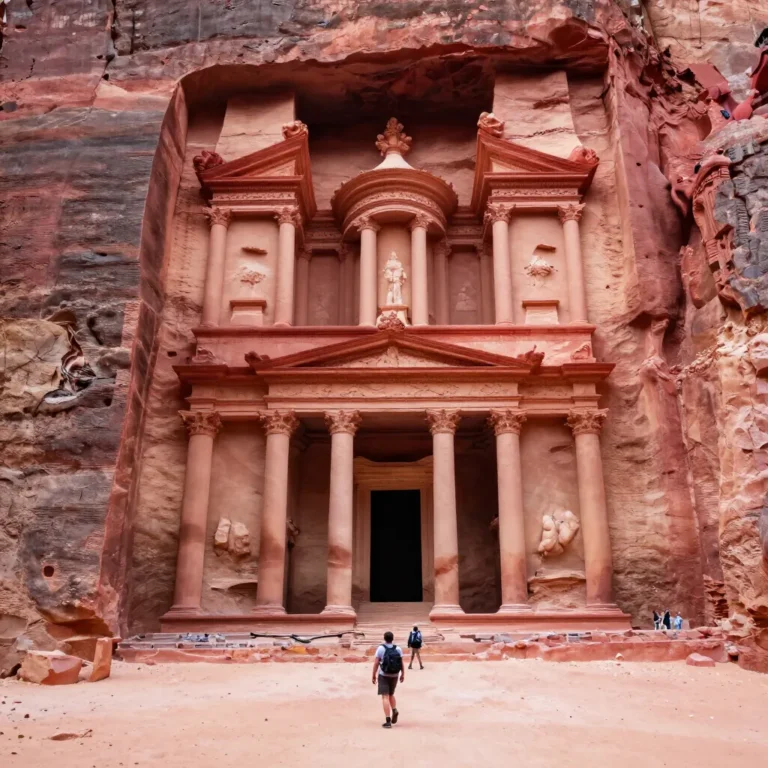
The journey most visitors take — in through the Siq, emerging at the Treasury, then down the Street of Facades to the colonnaded street — is not a tourist route. It is the route the Nabataeans themselves designed: a processional entrance, a grand tomb at the exit, a cemetery street, and then the living city beyond.
The monuments
What you are actually looking at
Street of Facades
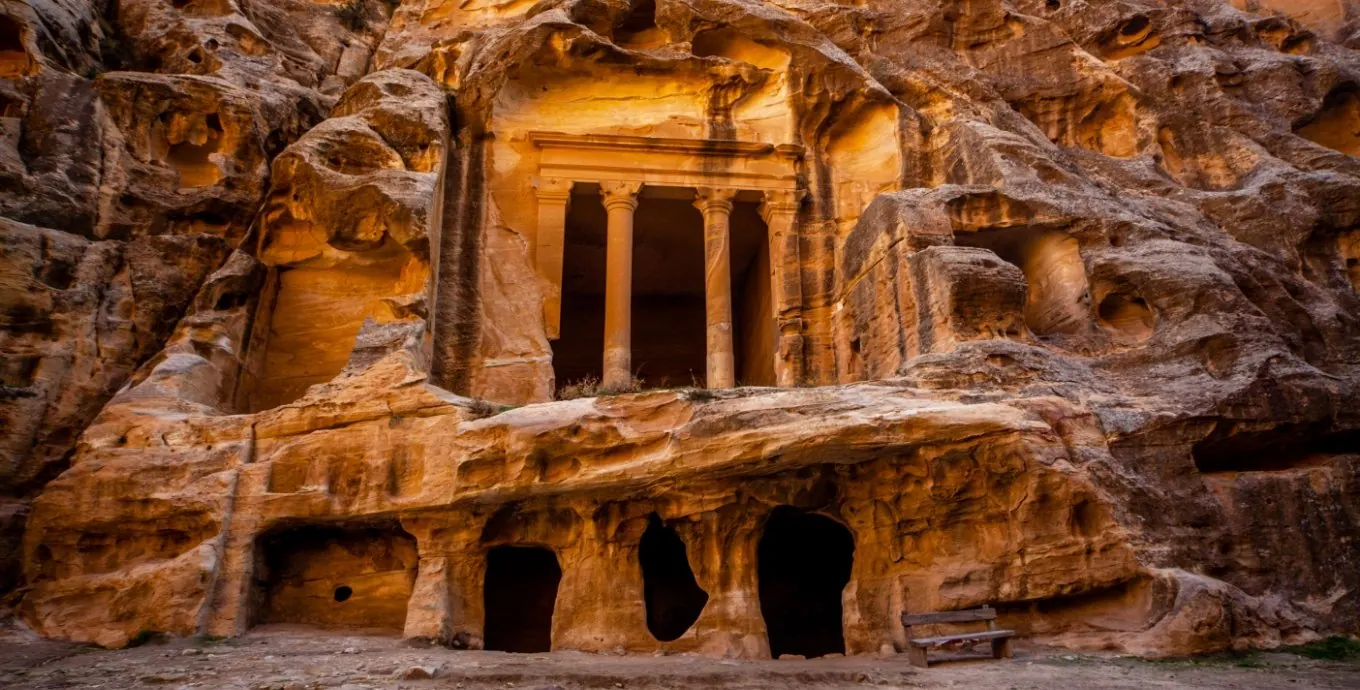
Immediately after the Treasury, the canyon opens into a wider valley and the east cliff is lined with rows of simpler carved tombs. This is the Street of Facades — essentially Petra’s main cemetery, where middle-ranking families were buried in tombs that imitate house fronts. The carving is plainer than the Royal Tombs, but the sheer number of them tells you how large the population was.
The Theatre
Cut directly into the rock hillside (not built up from blocks), the Theatre could hold around 8,500 spectators. It is Roman in form but Nabataean in execution, and it was later enlarged after the Roman annexation. Look at the back of the seating and you can see how the rows cut straight through earlier tombs — the city literally grew over its own cemetery.
The Royal Tombs
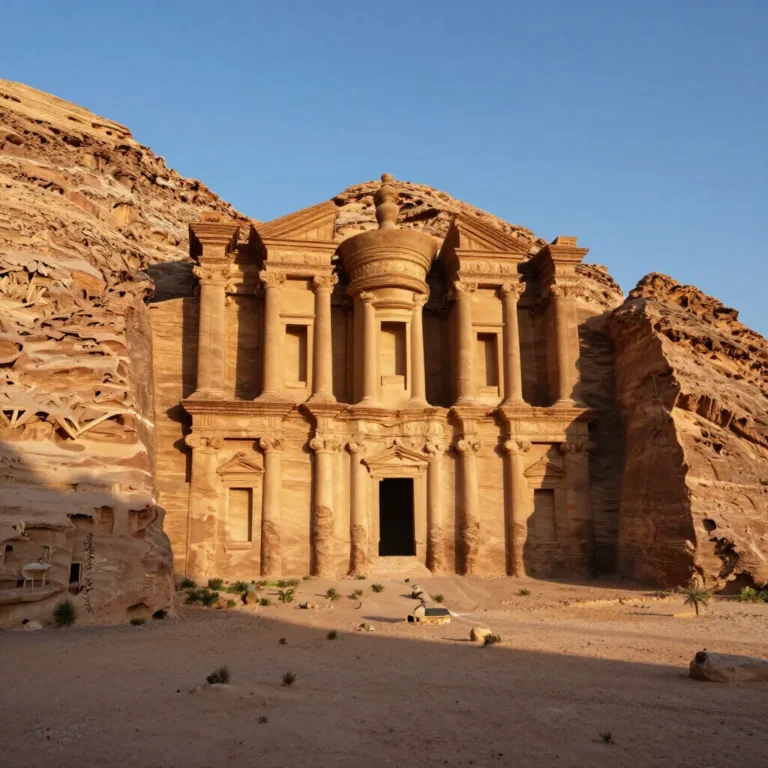
Above the colonnaded street, a row of grand facades — the Urn, Silk, Corinthian and Palace tombs — represents the burials of Petra’s wealthiest families. The Urn Tomb was later converted into a Byzantine church, which is why it has a flat paved forecourt. The Silk Tomb, in the right afternoon light, shows the extraordinary striped colouring the sandstone is famous for.
The Colonnaded Street
The civic heart of Roman-era Petra. A paved street lined with columns ran through the valley floor, with shops and public buildings opening onto it. Much of it was toppled by the AD 363 earthquake, and the paving you walk on today is partly reconstructed. It leads directly to the Great Temple and Qasr al-Bint.
The Great Temple
One of the largest freestanding structures in Petra, the Great Temple complex covers roughly 7,000 square metres and was excavated by Brown University from 1993 onward. It had a lower temenos, a monumental staircase, an upper sacred precinct and — surprisingly — a small theatre or odeon inside the complex, which may have been used for civic meetings rather than performance.
Qasr al-Bint
At the far (western) end of the colonnaded street stands Qasr al-Bint, ‘the daughter’s palace’ — the only major free-standing building in Petra whose walls still rise to anything like their original height. It was the city’s principal temple, dedicated probably to the principal Nabataean god Dushara. It survived better than other buildings because later inhabitants used it as a quarry boundary and a defensive position, but it too was badly damaged by earthquake and fire.
What archaeology is still finding
| Great Temple | Excavated from 1993; still being studied |
| Colonnaded Street | Ongoing reconstruction of paving & drains |
| Petra Church | Byzantine mosaics found in 1990 |
| Garden & Pool Complex | A formal garden & pool discovered near the Great Temple |
| Water system | New cisterns & channels mapped each season |
| Population estimate | Revised upward as residential areas are found |
Why it matters for your visit
Look past the facades
The single biggest shift in how you experience Petra comes from realising that the carved facades are mostly tombs — the dead city — while the living city was the part built in the valley, much of it now low walls and foundations. Spend time at the Great Temple and Qasr al-Bint, walk the colonnaded street slowly, and you start to see Petra as a functioning capital rather than a necropolis with a famous front door.
A guide makes an enormous difference here. The carvings and ruins do not label themselves, and the story of how the city worked — where the water came from, where the market was, which tomb became a church — is exactly the kind of first-hand knowledge that turns a walk into an understanding. To explore the site with a licensed local guide (available on request), browse our Petra tours. Read our water system page to see how the Nabataeans made all of this possible.
See Petra through local eyes
Tell us your dates and travel style and we will craft a private Petra journey — with a local team who knows the city’s quiet corners and a licensed guide on request.
Related tours
Full Day · about 6 hours
Petra Back Trail — Monastery Route Private Hiking Tour
From$255 per group (up to 15)View more & Book now